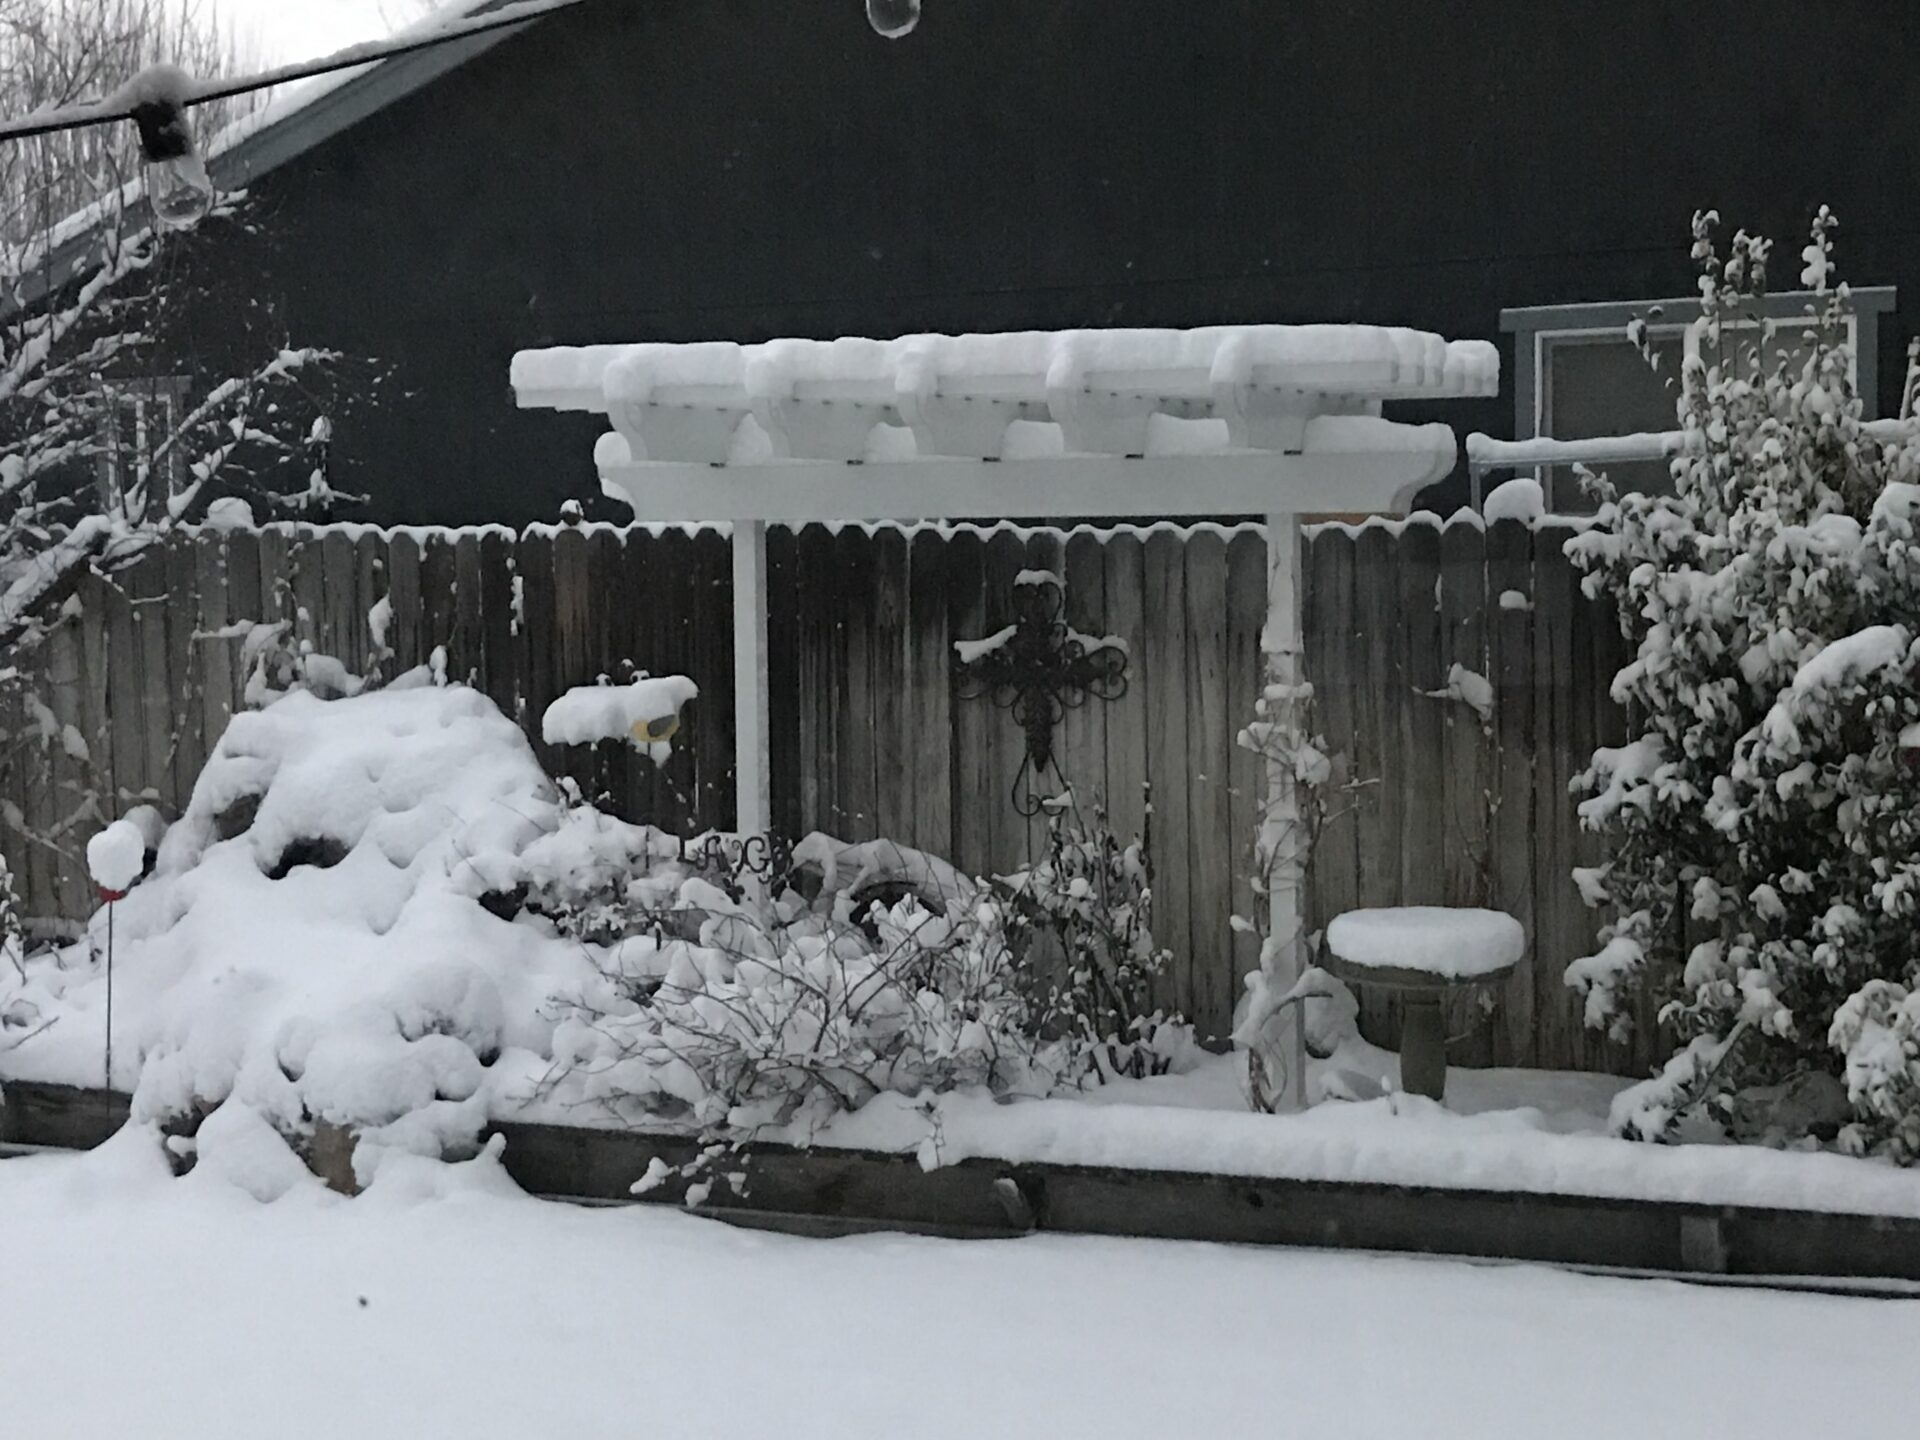
Northern Nevada weather is one of the main reasons a patio cover should be designed as a permanent part of the home rather than treated like a temporary shade structure. Reno and Sparks can see strong winds, winter snow, intense sun and large temperature swings, so the design has to do more than look good.
Forever Awnings plans custom aluminum patio covers around the house, the site and the way the patio will be used. Wind and snow are part of that planning from the start.
Why Wind Exposure Matters
Two homes can have similar patio sizes but very different exposure. A protected backyard may behave differently from a corner lot, an open hillside or a property with fewer wind breaks. The height of the cover, roof shape, attachment method and surrounding structures can all affect how wind loads are transferred.
This is why it is important to consider the actual site instead of relying on a generic patio cover package.
Attachment Is Part of the Structure
A patio cover can be attached to the home, mounted to a roof, supported from a slab, or designed as a freestanding structure depending on the project. The correct approach depends on the existing construction, available attachment points, clearances and engineering requirements.
Forever Awnings helps homeowners compare these options as part of a custom patio cover design.
Snow Load Changes the Design Conversation
Snow adds weight to the roof structure, so span, beam size, post spacing and roof configuration all matter. The right design depends on the project location and the applicable local requirements.
We do not assume every patio cover should be built the same way. The design should reflect the home, the site and the conditions the structure may see over time.
Solid and Lattice Covers Behave Differently
A solid cover provides full overhead protection and creates a continuous roof surface. A lattice cover allows more air and light through. Both can be appropriate in Northern Nevada, but the structural details and support layout are not identical.
If you are comparing styles, our project gallery shows examples of solid, lattice and freestanding covers installed on different homes.
Engineering and Permitting Should Be Planned Early
Depending on the project, permit submittals and engineering information may be required. Requirements can vary by jurisdiction and by the details of the structure. Forever Awnings helps coordinate the design information and permit process for the projects we build, but approval ultimately rests with the applicable authority.
What Homeowners Should Ask Before Building
Before choosing a patio cover contractor, ask how the company evaluates attachment, site exposure, span, snow and wind requirements. A permanent patio cover should be planned around those conditions before materials are ordered and installation begins.
For homeowners in Sparks, visit our Sparks patio cover page for local project information.
Plan for Northern Nevada Conditions
If you are considering a patio cover in Reno, Sparks or Northern Nevada, Forever Awnings can help you plan a structure that fits the home, provides useful shade and accounts for the conditions around the property.
Request a free quote and tell us about your patio, home and shade goals.